Lightbox Backdrop
1, 2, 3 or 6 m wide · 2.25 m high
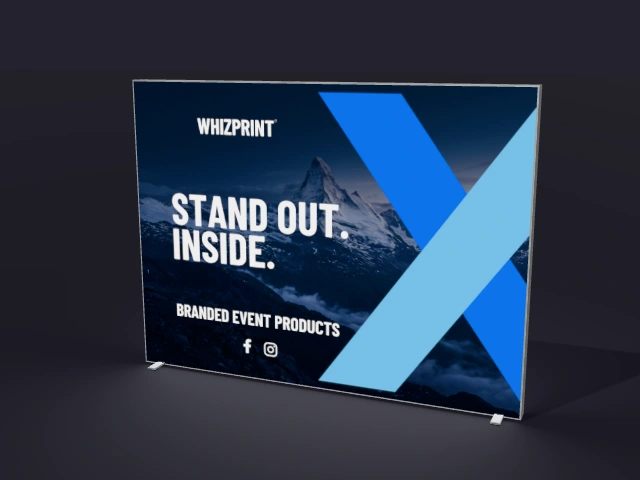
A bright, freestanding wall for presentations, receptions and exhibition spaces.
MADE FOR YOUR BRAND
One freestanding illuminated display wall. Choose 1, 2 or 3 m width and personalise its front and reverse.
For exhibitions and indoor brand displays. Explore the options below and build a coordinated event setup.
Design and save this product now; ordering is coming soon.
Start with the space you have, then add your branding and optional extras. Prices are being finalised; you can design, save, share and ask about a setup now.
Add a counter, shelving or TV display. Storage-room previews are available from 3 m width.
Extras are separate selections. The main layout render shows the starting structure without a counter or display module.
1, 2, 3 or 6 m wide · 2.25 m high
A bright, freestanding wall for presentations, receptions and exhibition spaces.
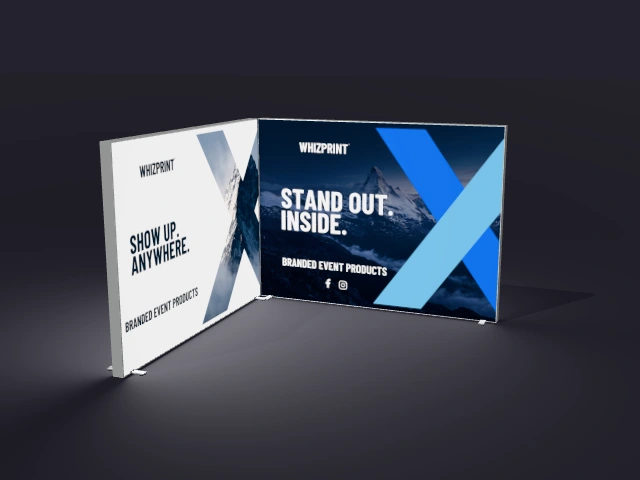
3 × 3 m or 6 × 3 m starting layout · 2.25 m high
An illuminated back wall and side return that bring your exhibition space together.
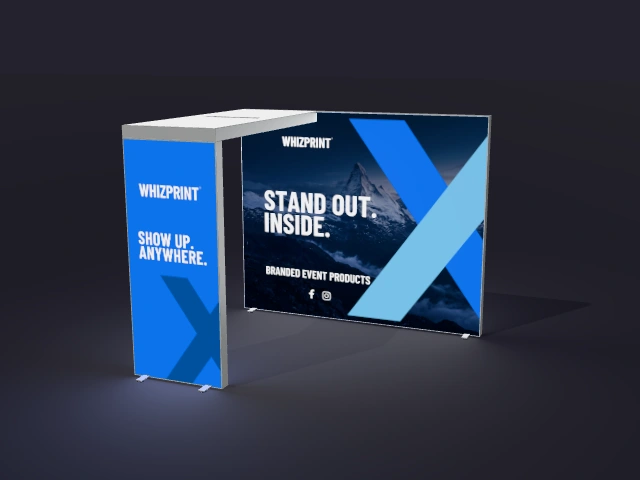
3 m or 6 m rear span · 2.5 m bridge depth · 2.5 m high
Frame your space with a backlit wall, upright and overhead bridge.
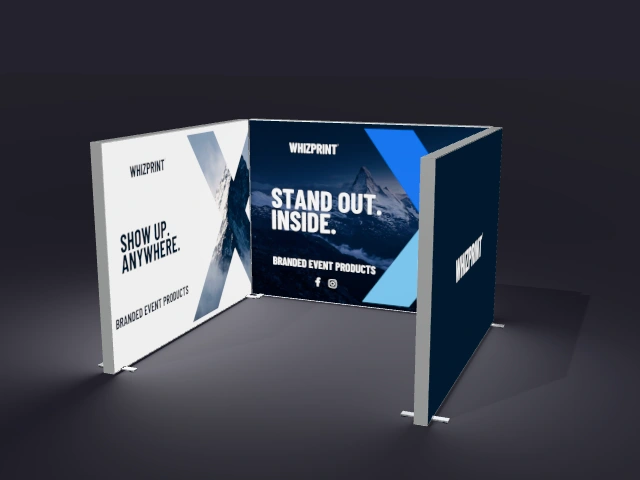
3 × 3 m or 6 × 3 m · 2.25 m high
A back wall and two side returns create an enclosed branded space.
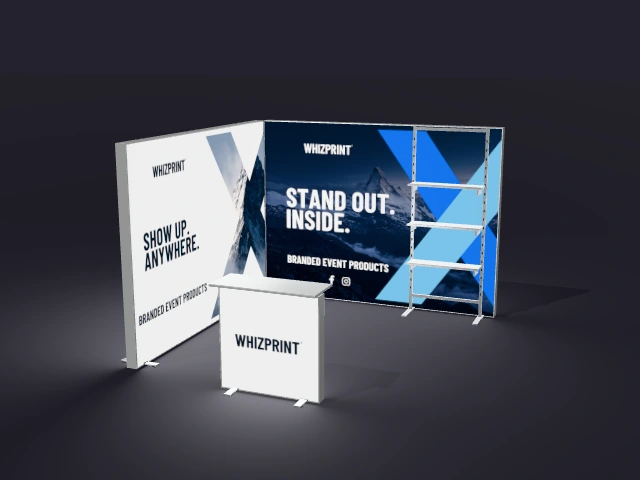
3 × 3 m or 6 × 3 m · 2.25 m high
An illuminated corner stand with shelves and a counter for product demonstrations.
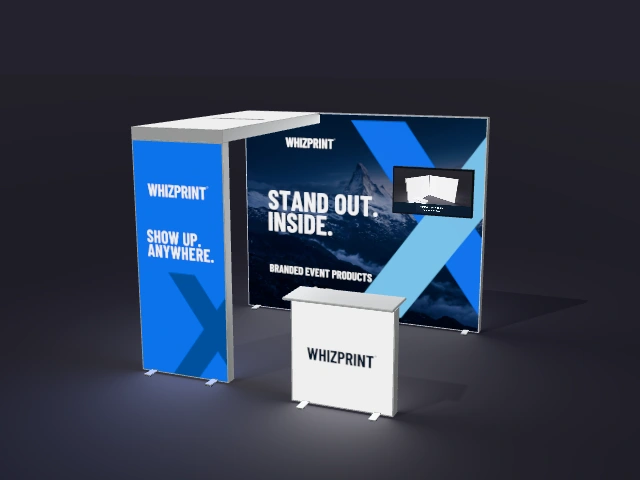
3 m or 6 m span · 2.5 m deep and high
An arch stand with a TV holder and counter for presentations.
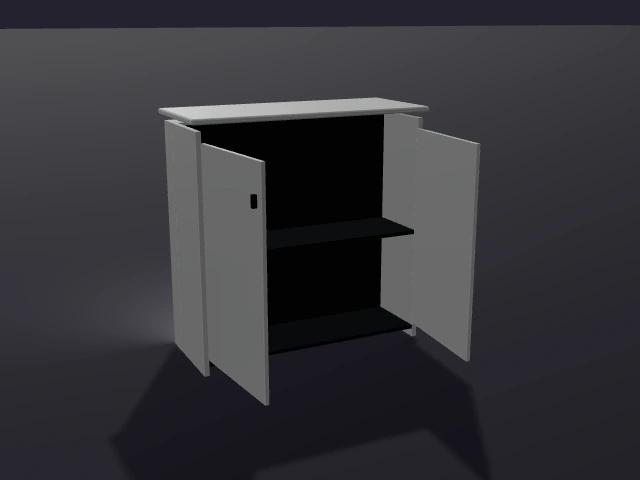
Choose a slim double-sided counter, an open shelf counter or a cupboard counter. Storage versions have a printed front and access from the rear.
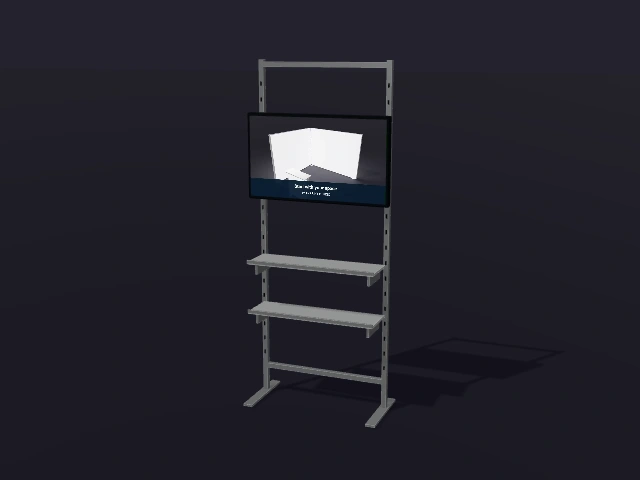
Choose display shelving, a TV holder fitted to the lightbox frame, or a combined TV and shelving module. A TV holder does not require shelves. The shelves are 85 cm wide and 25 cm deep. The screen shown is illustrative and is not supplied.
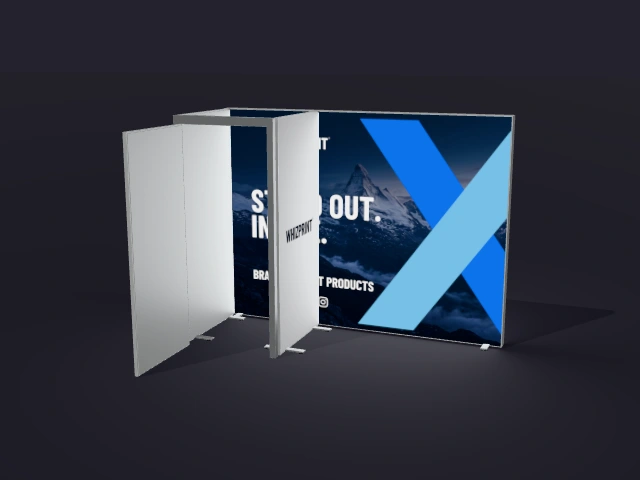
Explore an approximate 1 × 1 m room at the rear of a larger stand. Design the outside panels and open its door in the preview. This is a layout concept, not a confirmed room specification.
Display modules and storage-room previews are available with freestanding lightboxes, including the backlit shell-scheme option. They are not fittings for venue graphic panels.
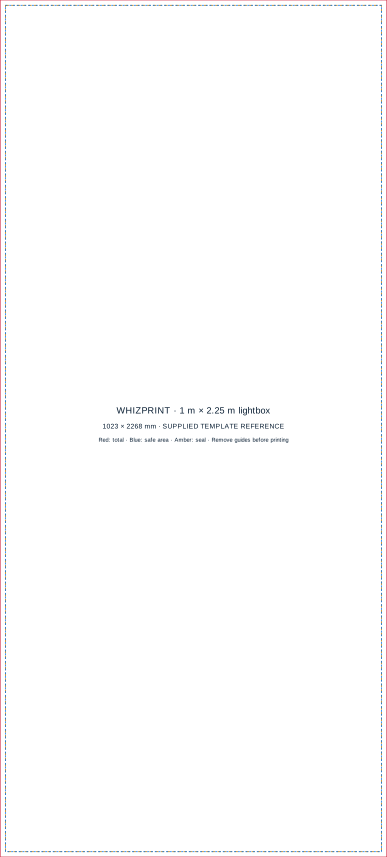
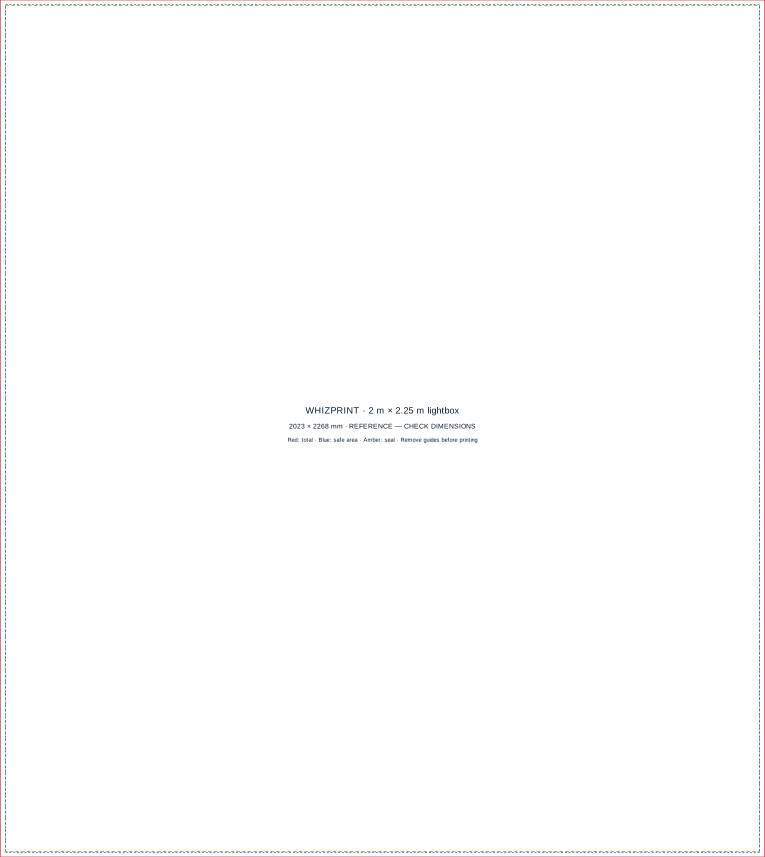
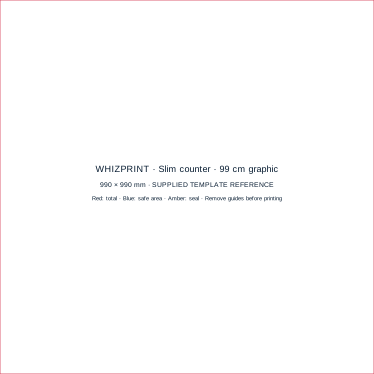
Use Flat artwork in Studio to inspect, edit and download each printed face separately, or download the whole setup. Front and reverse graphics remain separate. The templates below are references from the supplied files; they are not a production approval.
Dimensions transcribed from the supplied template. One file per printed face. Check the artwork before production.
Reference only: the supplied 2245 mm safe height conflicts with the 14 mm seal allowance (2268 − 28 = 2240 mm). Both guides are shown as supplied. Not approved for production.
The supplied counter template specifies a 990 × 990 mm graphic per side. No bleed, seal or safe area is specified. This does not cover shelf or cupboard counters.
3 m walls: the supplied PDF labels the overall width as 2023 mm and the safe width as 2995 mm. We have not assumed a corrected cutting width. These panels, arch parts, storage-room panels and storage-counter fronts have model-size artwork downloads in Studio.
Upload PDF, SVG, PNG or JPEG artwork, preview the stand in 3D, then save it for later or create a link for colleagues to review and leave feedback. Use “Ask about this setup” for a different size, event requirements or help with your design. Your setup and artwork travel with the enquiry.
Lightboxes are available to design now. Checkout stays disabled while prices are being finalised.
Add your logo, wording and colours, then preview your product in 3D. Save a project to return to it, or combine products into a complete setup.
You can personalise and save this product in Studio. Ordering is not available yet.
Available Studio products support uploaded artwork and editable text. Save reusable assets in your Brand kit and check placement in the preview.
Check the delivery information at checkout. For an event deadline, contact info@whizprint.co.uk before ordering.
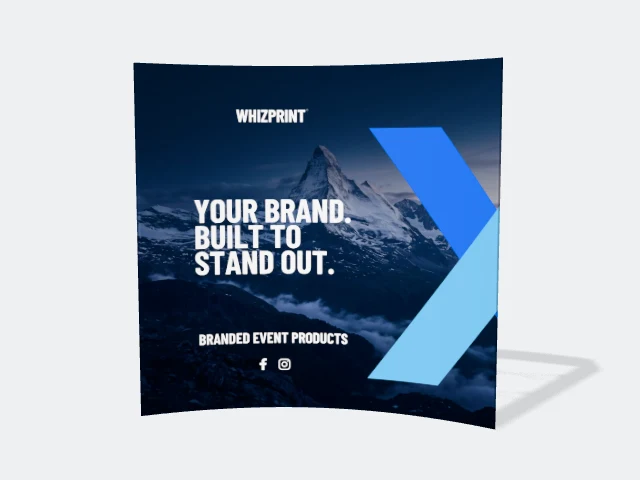
Create a broad fabric backdrop with a continuous graphic.
Explore product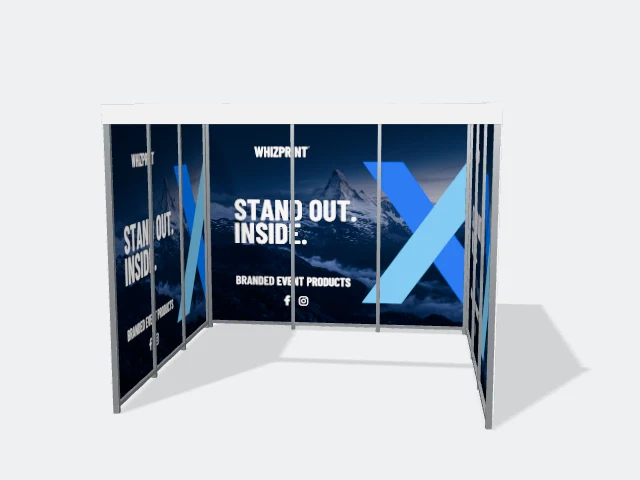
Bring your brand into your exhibition space with a connected wall design.
Explore product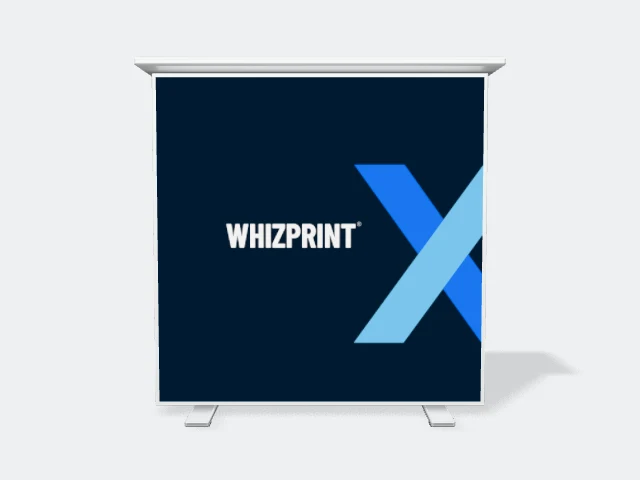
A branded counter for meeting customers and completing your display.
Explore productCombine your products, personalise the artwork and share your setup. Priced products show their configured total in Studio.
Start designing