Buying advice
How many café barrier panels do I need?
Plan café barrier sections around your seating area, entrance and artwork. Compare straight and corner layouts before requesting a configuration-specific quote.
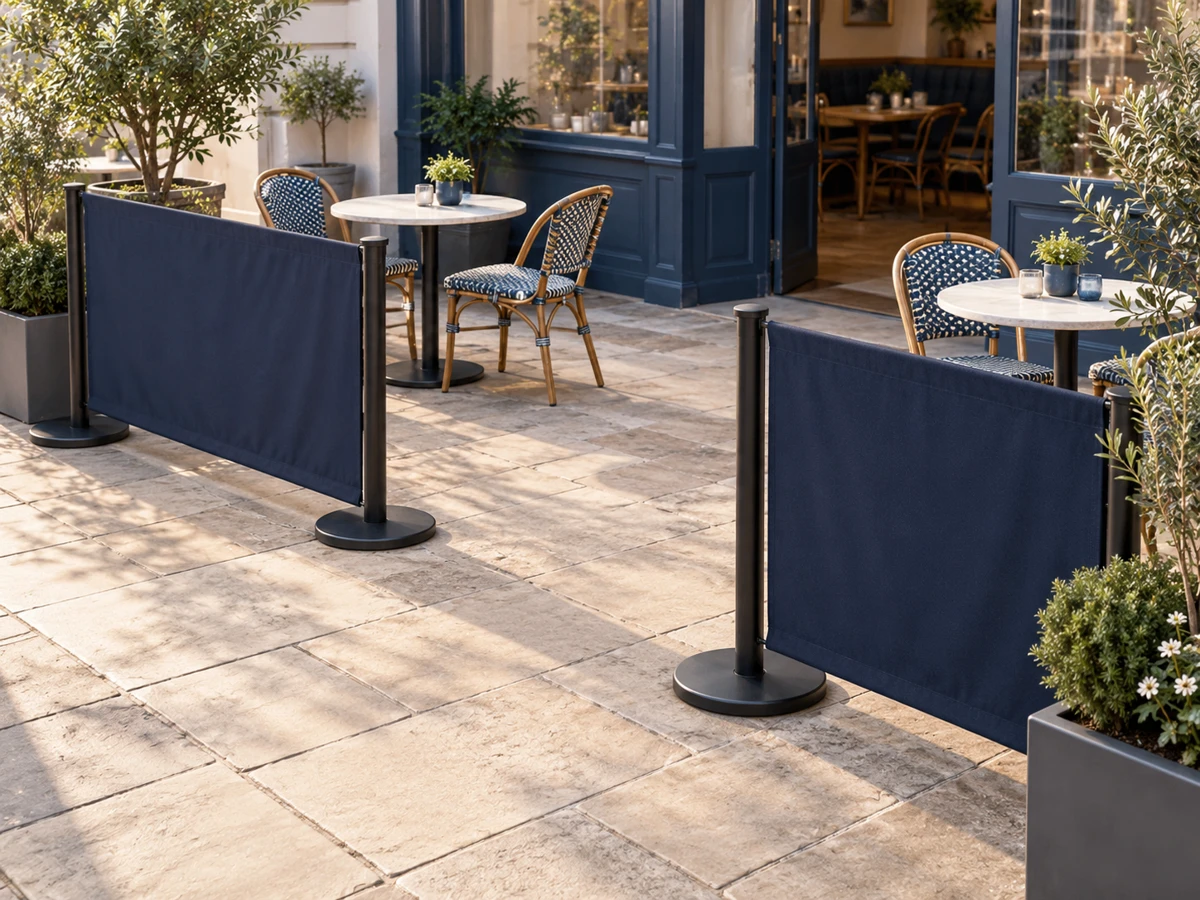
AI-generated editorial illustration, not a customer installation or an exact product specification.
Count the edges you want to define
The number of café barrier panels you need depends on the edges you want to mark out, the section widths and the openings you leave. Start with a measured sketch of your seating or hospitality area. Label each edge separately, then mark where customers and staff will enter. Do not divide the whole perimeter by a panel width: that can leave you with a closed enclosure when you actually need an open entrance. For example, a frontage and a short return are two runs to plan, even if they meet at one corner.
Leave room for the entrance before filling the frontage
Place tables and chairs on your sketch, including the space chairs occupy when people sit down or pull them out. Mark doors, steps, planters and routes staff use to carry trays. Then decide where the barrier should sit. Allow for the posts and their bases, rather than treating the fabric edge as the complete footprint. Walk through the proposed arrangement with the furniture in place where possible. Check access requirements with the venue before deciding the final layout; a tidy-looking preview alone does not establish that a route is suitable.
Distinguish the section width from the printed banner
Whizprint Studio offers café barrier section widths of 1 m, 1.5 m and 2 m. Their corresponding printed banner areas are 85 × 80 cm, 135 × 80 cm and 185 × 80 cm. These are different measurements with different jobs: use the section option when planning the arrangement, and the banner dimensions when preparing artwork. Do not make a 1.5 m-wide graphic simply because you selected a 1.5 m section. The selected panel in the editor shows the artwork dimensions. For a tight fit between fixed features, ask Whizprint to confirm the complete assembled span, including the bases, before ordering.
Compare a straight run with a corner layout
The current Studio configuration supports one to four linked sections. With more than one section, you can compare a straight run with a corner layout. Linked sections share posts in the preview. A three-section corner arrangement, for example, can show two sections along one direction and one along the return. This describes the layout, not a separate entrance gate. The width selector applies to the linked sections as a group. If you need mixed widths, several separate runs or a different arrangement, include a measured sketch in your enquiry rather than assuming the standard preview covers it.
Plan the message for both faces
The café barrier banners are printed on both sides, and Studio lets you edit the front and reverse of each section. Think about who sees each face. The outer face might identify the business to passing visitors, while the inner face might carry a simpler brand treatment for seated customers. Keep the main logo and message readable on an individual panel. A single sentence spread across several sections can become difficult to follow at a corner or when a chair obscures part of the run. Repeat enough of the branding that each panel still makes sense on its own.
Choose the finish alongside the artwork
Studio offers polished chrome and matt black post finishes. Compare them with your banner colours and the furniture already in the space. A restrained panel with one clear logo can be easier to recognise than a small menu, several offers and contact details competing for attention. If the panels will move between locations, consider wording that will remain useful at each one. Check the selected fabric area and both printed faces before approving artwork; the post finish is a separate choice from the banner background colour.
Turn the layout into a useful enquiry
Explore the café barriers product page below, then open Studio to choose the width, section count, layout and finish. Design the individual faces and use “Ask about this setup” to discuss your configuration. Include your measured sketch, intended location, entrance position and any fixed obstacles. Café barrier pricing is currently to be confirmed in Studio, so request a quote for that specific arrangement rather than treating the preview as a priced package. Confirm the hardware, installation requirements and timetable for your location before finalising the order.